
ABOUT SRIRAKSHA CONSTRUCTIONS

Sriraksha Constructions has been crafting quality structures for over 10 years, driven by a passion for turning imagination into reality. Led by the accomplished Gunji Murali Krishna, the company combines extensive engineering experience and a commitment to innovative construction, ensuring top-quality apartments for its clients.

Quick contact info

Edit Template
Edit Template

Unnati Vistas

PROJECT DETAILS:

Location

Bandlaguda, Hyderabad

Apartment Pricing

₹ 70 - 80 Lakhs

Address

Unnati Vistas, Westend Colony, Gandamguda, Hyderabad, Telangana - 500091

We offer Affordable apartments with right amenities

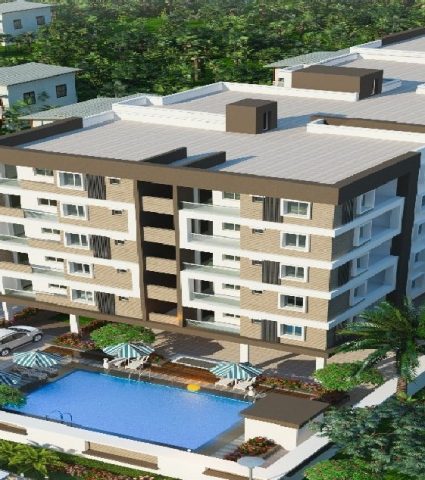
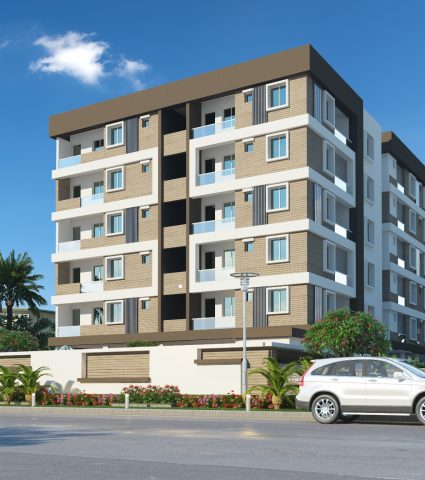
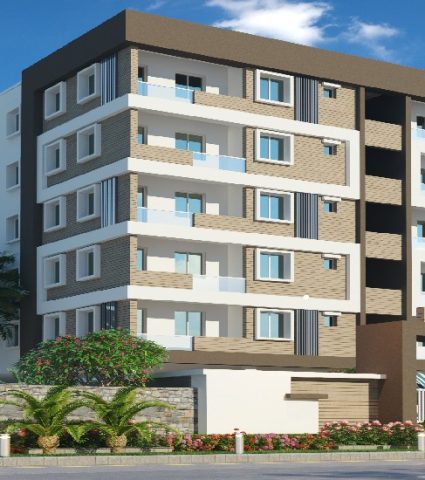
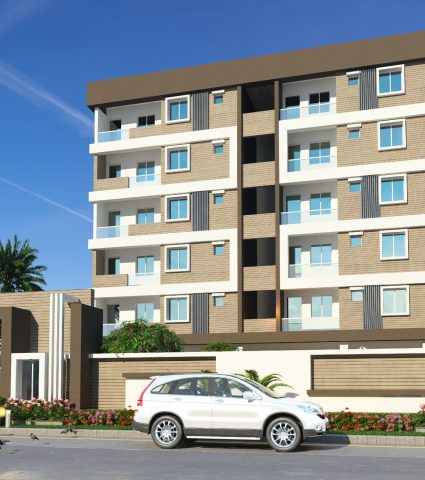
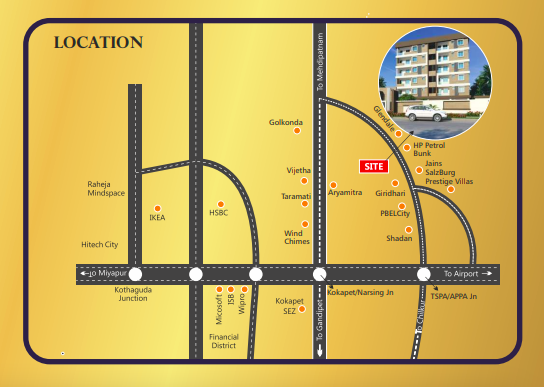
Be its luxury, amenities or central location, Unnati Vistas is nestled in designer landscaping. Very close to the radial double road, is just 12kms North of Hi-Tech City, Financial District area and within well established neighbourhood of Gachibowli Extension, Kokapet, Narsingi and Appa Junction.

You will find top rated schools like Glendale Academy, T.I.M.E School, Well established Engineering and Medical Institutes like Vasavi Engineering College, Shadan Medical College and many more to name.

Unnati Vistas is next door to modern townships, sporting grounds and ample green reserves. Very close to many super markets like Heritage, More and Reliance and closer to upcoming Shopping Malls, Multiplex, plus your pick of schools.

Specifications

Structure

RCC Framed Structure.
Super Structure

Light Weight Red bricks in cement mortar with two coats of Plastering and sponge finish.
MAIN DOOR

Teak wood frame and panel high quality door with beading and fittings.
INTERNAL DOORS

Teak wood frames With flush doors of standard make.
Windows

UPVC frames and shutters with glass panels, Mesh and M.S. safety grills.
FLOORING

2'X2' Vitrified tiles for entire flat except in toilets & balconies. Acid resistant Anti-skid ceramic tiles for toilets and matching dado in ceramic tiles up to 6'0" height.

Kitchen

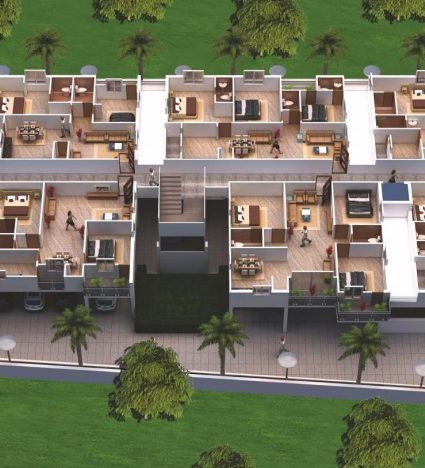
Granite platform with stainless steel sink and glazed ceramic tile.

TV

TV points in Living & Master Bed Room.
Painting

All internal walls except (toilets, balconies) to be finished with luppam and two coats of emulsion paint (standard make) over it.
Lift

Capacity : 6 passengers, standard make.

Generator

Power Backup : Generator.

Water Supply

Municipal & Borewell water through separate overhead tanks with individual plumbing lines.

Electrical

Wiring : Concealed copper wiring of standard make.
Switches : Modular range switches of standard make.
Power Plug : For chimney, mixer grinder/microwave oven in kitchen.

Sanitary

Piping : Concealed CPVC piping with good quality C.P. fittings.
Attached Toilet : One EWC and flush tank and tap point with health faucet, and one wall mixer.
Dining : one wash basin with tap point.
Kitchen : Tap points for municipal and bore water separate.
Kitchen Balcony : One tap point & washing machine tap.
NOTE:

If the prospective owner is interested in additional works like extra electrical point, RCC Storage racks / shelves, lofts or any other miscellaneous works, then before commencement of these extra works in advance.

GST and Registration charges will be applicable as extra.

LOCATION HIGHLIGHTS

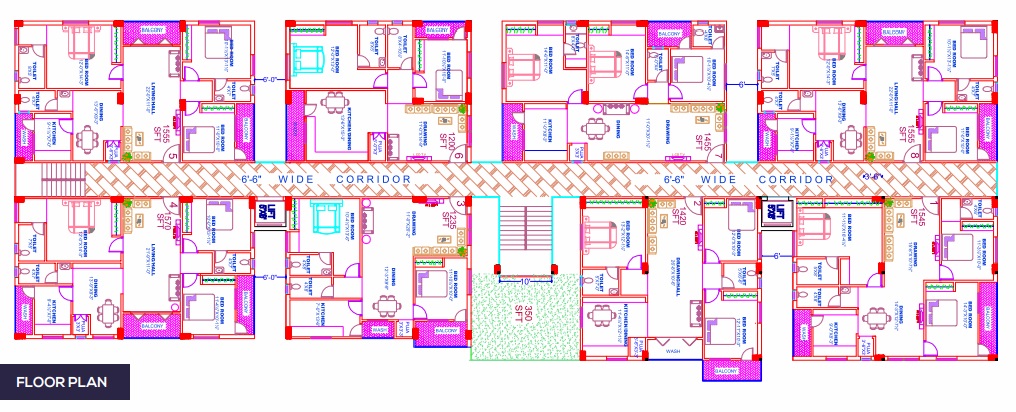
FLOOR PLANS

HOME AMENITIES

SEND ENQUIRY